
Clinical & Public Areas
Reception, waiting, consultation, administration, corridors and patient-facing environments.
Torex India delivers hospital interior fit-outs and coordinated interior execution for hospitals, clinics, IVF centres, diagnostics and specialty healthcare environments across Delhi NCR and multiple cities in North and Central India, subject to project feasibility.
Hospital interiors are not ordinary commercial spaces. Clinical movement, engineering services, infection-control finishes, furniture, utilities and department functionality need to work together. Torex brings healthcare project experience into the interior execution programme so that the finished environment supports day-to-day operations.
Design is part of the process where required, but the focus is broader: translating the project requirement and approved design intent into a coordinated, finished space.
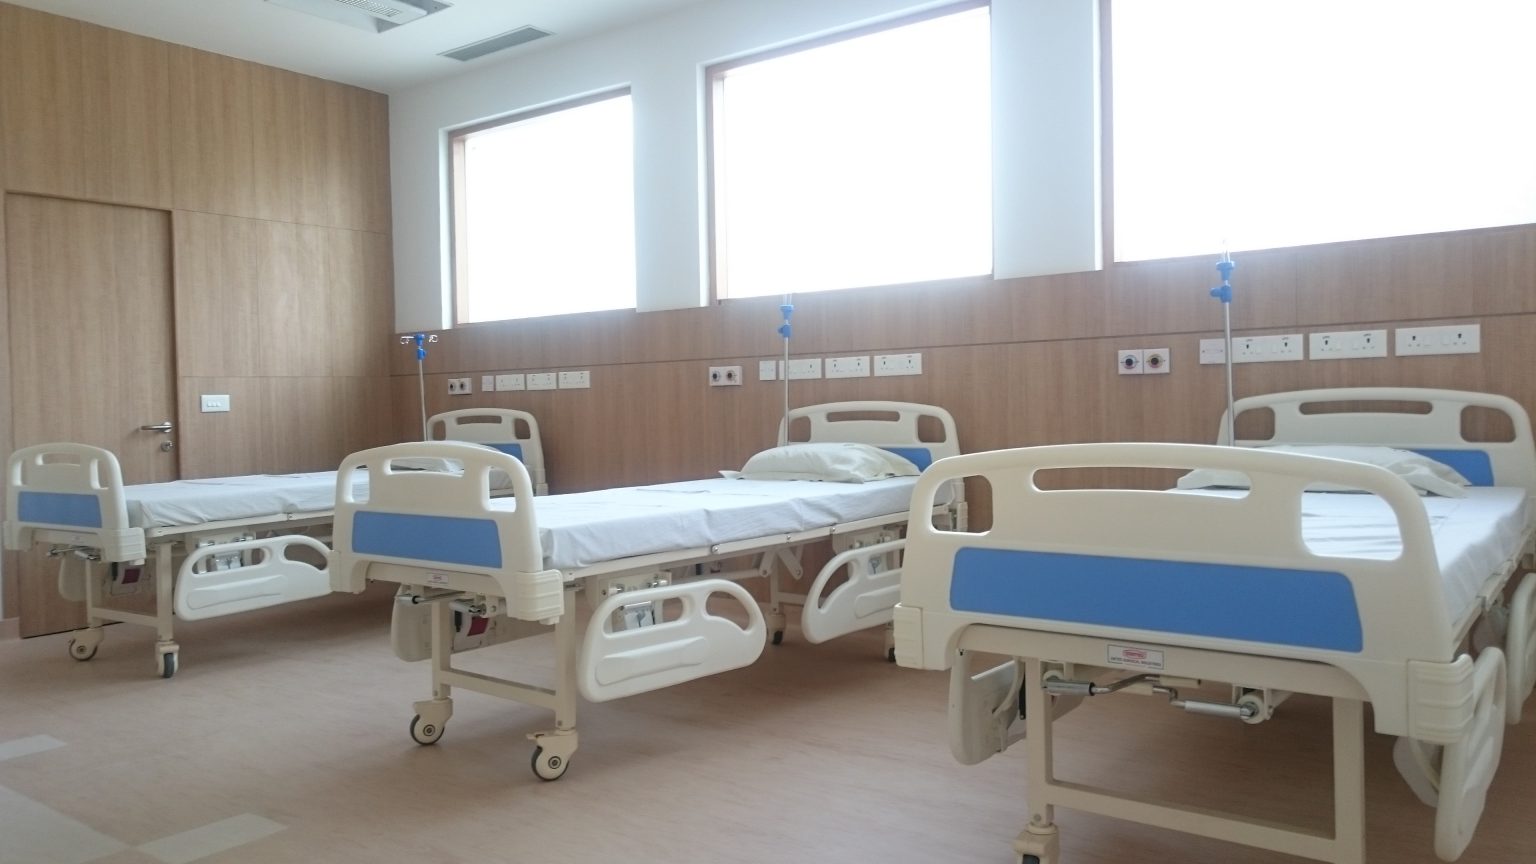
Reception, waiting, consultation, administration, corridors and patient-facing environments.
Interior coordination for ICU, diagnostics, OT-related zones and specialty departments as part of the approved project scope.
Interior works coordinated with electrical, HVAC, plumbing, fire and other building services.
Project-specific reception, workstations, storage, nurse stations and other functional furniture requirements.
Phased interior improvement and refurbishment for operating or expanding healthcare facilities.
Procurement, site supervision, fit-out coordination and handover through a structured project team.
Hospital interiors require coordination between functional planning, engineering services, finishes, furniture and operational requirements. Torex brings the agreed scope together through procurement, coordination, supervision and execution.
For existing facilities and larger hospital projects, execution planning is evaluated around site conditions, project phases, access and operational requirements.
The scope can cover reception and waiting areas, consultation spaces, wards, administrative areas, diagnostic areas, staff spaces and other functional hospital interiors. The final scope depends on the project requirements, technical specifications and existing site conditions.
Hospital interiors frequently interface with electrical, HVAC, plumbing, fire safety and other building services. These requirements need to be coordinated with ceilings, partitions, furniture, finishes and functional layouts during execution to reduce conflicts at site.
Yes. Where architectural or interior drawings and specifications are already available, Torex can evaluate them from an execution perspective and undertake the agreed interior scope. Design support can also form part of a project where required, but the primary focus is on project execution.
Existing-facility projects require additional planning because access, working hours, movement, dust, noise and ongoing hospital operations may affect execution. Torex evaluates the site and project conditions before confirming the appropriate execution approach.
Yes. Depending on the scope, interior execution can incorporate custom furniture, counters, workstations, storage, reception elements and other fixed requirements so that these components are coordinated with the overall project.
Share the project location, approximate area, type of hospital or healthcare facility, current stage of the site, expected scope and any available drawings or specifications. This helps Torex understand the requirement before taking the discussion forward.
Project feasibility is assessed based on location, project scale, site conditions, scope and execution requirements. Torex undertakes projects across Delhi NCR and multiple cities in North and Central India, with each opportunity evaluated individually.
Share the project type, location, approximate area and requirement. Torex India will review the scope and connect with you.
Call +91 9911 9895 46